
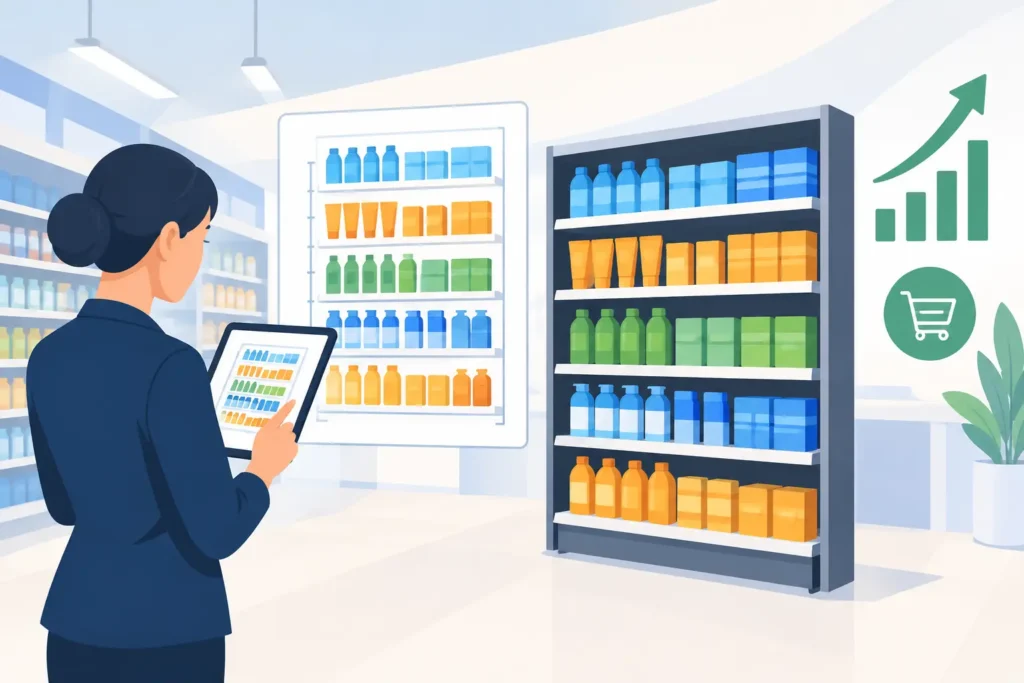
A shelf can be fully stocked and still underperform. When shoppers cannot quickly locate a product, compare options, or understand a promotion, the issue is often not inventory. It is shelf organization. Retail planograms give store teams a practical blueprint for placing products in a way that supports visibility, availability, category logic, and sales.
For supermarket operators, specialty retailers, and multi-location chains, a planogram is more than a merchandising drawing. It is an operating standard that connects fixtures, product assortment, replenishment routines, signage, and shopper behavior. Used well, it helps every linear foot of selling space work harder.
What retail planograms are designed to do
A retail planogram is a visual layout that specifies where products should sit on a shelf, gondola, wall bay, display table, or endcap. It can show the number of facings for each SKU, shelf positions, product sequence, package orientation, promotional space, and sometimes the fixture components required to execute the layout.
The immediate benefit is consistency. A customer entering two branches of the same retailer should be able to find core categories in a familiar location. For the retailer, that consistency makes store setup, replenishment, auditing, and promotional rollouts easier to manage.
The commercial value goes further. Planograms help retailers assign space according to sales contribution, margin, product size, demand patterns, and supplier agreements. A high-turning item needs enough facings to remain available between replenishment cycles. A premium or new product may need more visual space than its unit velocity alone would justify. These are different objectives, and the planogram must reflect the priority of the category.
Why shelf layout affects sales and operations
Shoppers make many decisions at the shelf. In a crowded category, a confusing layout can slow the decision process or send the shopper elsewhere. Clear grouping, logical product progression, and visible price communication reduce friction. In grocery, this might mean arranging products by brand, flavor, pack size, or dietary need. In electronics, it may mean separating accessories by device compatibility and securing high-value products without hiding them from view.
A planogram also protects operational efficiency. Without a defined layout, employees often fill empty space with whatever stock is available. Over time, categories lose their structure, promotional products drift into permanent locations, and best-selling items may receive too little space. The shelf becomes harder to shop and harder to replenish.
There is a trade-off. Highly detailed layouts can deliver stronger control, but they can also become difficult for busy store teams to maintain if the fixture system is not flexible or the assortment changes frequently. The most effective planogram is detailed enough to guide execution and simple enough to survive the daily reality of retail.
Building retail planograms around the store fixture
A planogram should never be created in isolation from the physical display system. Shelf dimensions, loading capacity, shelf depth, uprights, dividers, hooks, ticket rails, and lighting all affect what can be displayed safely and effectively.
Start with the fixture bay. Measure usable width, depth, and height rather than relying on nominal dimensions. Consider where shelves can be adjusted, where signs will sit, and whether cartons, trays, or products require additional support. A narrow shelf may look efficient on paper but fail when larger packs overhang the edge or block labels.
Match the display to the product category
Different categories require different display logic. Packaged grocery goods generally benefit from adjustable shelving, shelf dividers, clear pricing strips, and strong category blocking. Small accessories may require peg hooks, lockable cabinets, or acrylic organizers. Fashion stores need a balance of wall systems, hanging rails, folded merchandise shelves, and focal displays that allow customers to browse without overcrowding.
For high-value electronics, visibility and security must work together. Security display systems, tethered stands, lockable showcases, and organized cable management can allow customer interaction while protecting stock. The planogram should include these components from the beginning, rather than treating security as an add-on after the display has been designed.
Use sightlines and reach zones deliberately
Not every shelf position has equal value. Products positioned around normal eye level are typically easier to notice, while lower shelves may suit heavier products, bulk packs, or value lines. Upper shelves can work for reserve stock, lighter packaging, or slower-moving items, depending on the shopper and the store format.
This does not mean every high-margin item belongs at eye level. A retailer may use that space for a market-leading product that reassures shoppers, then place related premium options nearby. In a destination category, customers may willingly search several shelves. In an impulse-driven category near checkout, speed of recognition matters much more.
A practical process for creating a planogram
The strongest layouts begin with commercial and operational inputs, not visual preference. Before assigning products to shelves, review sales data, gross margin, unit dimensions, replenishment frequency, seasonal demand, and the role each category plays in the store.
First, define the category objective. Is the goal to drive volume, improve margin, introduce a new range, clear seasonal inventory, or make a complex category easier to shop? A planogram for a promotion may prioritize impact and temporary signage, while a core category planogram should prioritize repeatability and stock availability.
Next, group products in the sequence customers naturally understand. In many categories, this means moving from entry price to premium, from small pack to large pack, or from a primary product to related accessories. The right sequence depends on shopping behavior. A convenience store may organize beverages by immediate consumption need, while a larger supermarket may use brand and flavor blocks that support wider comparison.
Then assign facings based on more than sales history. Fast sellers need capacity, but package width, delivery schedules, and expected out-of-stock risk also matter. A narrow, fast-moving SKU may need multiple facings to prevent an empty shelf appearance. A bulky item may need fewer facings even when demand is strong because space is limited.
Finally, test the layout in a real bay before rolling it out. Check whether labels are visible, products stand securely, shelves can be replenished without disruption, and promotional signage can be read from the aisle. A planogram that works only in a spreadsheet is not ready for the sales floor.
Planogram execution is where value is won or lost
A well-designed layout does not improve results unless stores can implement and maintain it. Clear planogram documents should identify fixture dimensions, shelf heights, product codes, facing counts, product order, and required merchandising components. Photos or visual references are especially useful when the display includes hooks, baskets, acrylic holders, illuminated signs, or security hardware.
Store teams also need a practical reset process. Large category changes may require a scheduled overnight or low-traffic reset, while smaller updates can be completed during normal replenishment. For multi-site retailers, sending the right fixtures, shelf accessories, signage, and instructions together reduces avoidable delays and inconsistent execution.
Regular audits keep the layout from deteriorating. Managers should check whether products remain in sequence, labels match the products, gaps are being filled correctly, and temporary promotional materials have been removed on schedule. The goal is not perfect compliance for its own sake. It is to preserve the customer experience and the commercial logic behind the layout.
When a planogram needs to change
Planograms should be reviewed when the assortment changes, a supplier program begins, a category is consistently out of stock, or customer behavior shifts. Seasonal changes are an obvious trigger, but store performance data can reveal less visible issues. A product may sell well but require more facings. A slow-moving range may be taking space from a growing subcategory. A display may be hard to shop because packaging has changed.
Local conditions matter as well. A layout that performs in a high-traffic urban store may not suit a smaller neighborhood location with a different customer mix. Core standards should remain consistent, but retailers often need controlled flexibility for climate, demographics, store size, and regional demand.
For projects involving new stores, refurbishments, or category resets, JS Retail Displays can support the physical side of planogram execution with shelving, merchandising accessories, POP display systems, signage, and secure display solutions suited to commercial retail environments.
The best planogram is not the one with the most rules. It is the one that makes the shelf easier to shop, easier to replenish, and easier to repeat across the store network. When fixtures and merchandising components are selected to support that purpose, shelf space becomes a disciplined sales tool rather than an area that simply holds stock.